
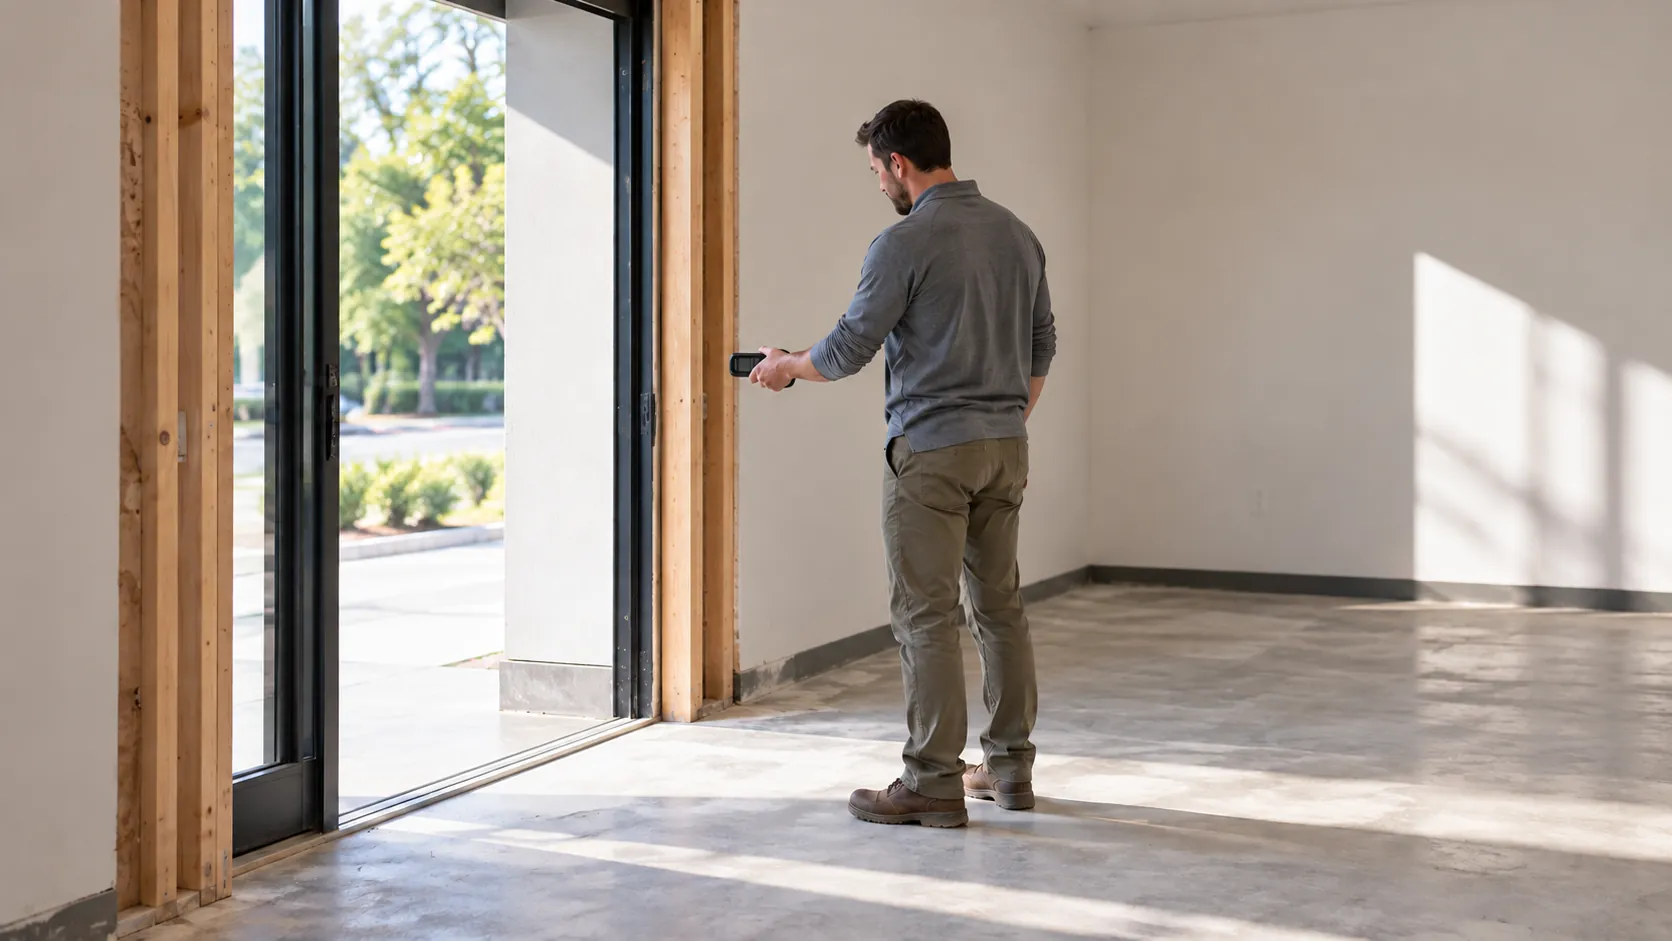
Pro Measured Building Survey
Precise Floor Plans and Elevations
Get a Free Quote From Us Today!
We aim to get back to you in 24 hours.
At Pro Measured Building Survey, we specialise in providing precise measured surveys for both residential and commercial properties. Our service underpins architectural design, planning, refurbishment, and development projects by delivering comprehensive building information.
We produce detailed floor plans, elevations, and sections to ensure your project has a solid foundation. We typically operate throughout the UK, allowing us to meet diverse client needs nationwide.
Contact us today for a precise building survey.
Who Is Pro Measured Building Survey?
We’re Pro Measured Building Survey, experts in delivering detailed measured surveys across the UK. Our experienced team is dedicated to producing precise documentation, including floor plans, elevations, and sections. Our surveys use advanced tools like laser scanners and total stations, ensuring high accuracy in capturing every detail of a built environment.
We support a wide range of projects, from small residential refurbishments to extensive commercial developments, catering to architects, developers, and engineers. Each survey complies with RICS guidelines, guaranteeing reliable data for construction or renovation planning.
We often work with heritage properties where meticulous attention is vital to preserve original features while providing updated records. Our surveys aid in architecture, planning, and various stages of project development.
Whether working with 2D plans or 3D BIM models, we deliver results that enhance decision-making and project efficiency.
What Measured Building Surveys Does the company Pro Measured Building Survey Provide?
Pro Measured Building Survey provides a full suite of measured building survey services to meet diverse project needs, using industry-standard equipment and software to ensure precision and reliability.
- Floor Plans: We produce precise floor plans that detail room layouts, dimensions, and functional spaces. These plans are essential for renovation projects and space planning in facilities such as educational institutions and commercial buildings.
- Elevations: Our elevation surveys cover external views, showing the architectural appearance and structure of buildings. We use laser scanners to capture intricate facade details, which can be invaluable for restoration projects of historic sites.
- Sections: Detailed cross-sections provide a vertical insight into the building’s structure and design. These sections reveal hidden components like beam placements and ceiling heights, benefiting structural engineers in their assessments.
Our services are compliant with RICS Measured Surveys Guidelines, ensuring accuracy and professionalism. Contact us to find out more about our tailored survey services.
When Is a Measured Building Survey Needed?
A measured building survey from Pro Measured Building Survey is vital at the start of any architectural, planning, or refurbishment project. Whether you are developing a commercial property, refurbishing a heritage site, or simply managing a residential extension, precise measurements are indispensable.
We create detailed floor plans, elevations, and cross-sections using methods like laser scanning and total station theodolites, which capture accurate spatial data. Our surveys are crucial for planning renovations, securing planning permission, or ensuring design accuracy by aligning with BIM requirements and CAD systems.
Our reports also assist in structural assessments and compliance with safety standards like Part L of the Building Regulations. Request a survey when purchasing or developing a property to avoid costly mistakes and ensure project success.
Get a Free No Obligation Quotation Today
How Does Pro Measured Building Survey Work?
We follow a proven process to ensure precise measurements and detailed outputs tailored to various project requirements.
- Initial Consultation: We start by understanding the client’s specific needs and project scope, including budget constraints and timelines. This consultation helps us define the parameters for the survey and identify any potential challenges.
- Site Survey: Our team conducts an on-site survey using advanced equipment such as Total Stations, 3D laser scanners, and Global Positioning Systems (GPS). This combination ensures we capture precise data from even the most complex structures, covering all necessary geometrical and topographical details.
- Data Processing: After data collection, we process the information using software like AutoCAD and Revit to produce accurate plans and 3D models. These tools allow us to ensure that all measurements and details are clearly represented and align with industry standards like RICS guidelines.
- Delivery: We deliver the final documentation in a format suited to your project. Whether it’s detailed 2D floor plans, elevations, or full 3D BIM models, we ensure our outputs meet your specifications, facilitating smooth project execution.
Discuss your project with us and book your survey today.
Who Does Pro Measured Building Survey Help?
At Pro Measured Building Survey, we assist architects, property developers, project managers, and private homeowners in capturing precise building measurements. Our clients span industries involved in residential refurbishment, commercial development, educational facility planning, and governmental initiatives, where precise data is crucial for successful outcomes.
For architects, our detailed site surveys aid in creating accurate floor plans and elevation drawings, ensuring their designs meet structural integrity standards. Property developers rely on our data to assess potential investment risks and opportunities, reducing unforeseen complications.
We assist project managers in adhering to timelines and budgets by offering comprehensive site information.
Private homeowners may seek our help for remodelling projects, where precision in measurements and layout is vital to achieving their design vision. Whether you are embarking on an urban renewal project or designing a home, our expertise in measurements enhances project precision and compliance.
How Quickly Can Pro Measured Building Survey Respond?
While our response times vary depending on the project’s complexity and location, we typically schedule surveys within one to two weeks from the initial contact. For projects requiring urgent attention, we offer expedited services where feasible to accommodate tight deadlines.
We use advanced Total Station equipment and 3D laser scanners to ensure precision in our surveys, providing accurate data for various needs such as architectural design, property renovations, and facilities management.
Our team is familiar with different property types, from residential homes to large commercial buildings. We adhere to industry standards like PAS 128 for underground utility surveys, ensuring a and reliable assessment of your site.
We prioritise timely delivery of results, ensuring your timelines are met. Contact us to check availability and schedule your survey.
Request a free quote
How Does Pro Measured Building Survey Ensure Quality and Compliance?
At Pro Measured Building Survey, we adhere to British standards, such as BS 1192, ensuring accuracy in surveying and data handling. Our experienced surveyors are equipped with Leica Total Stations and Trimble GPS systems to provide precise measurements and detailed data capture.
We implement laser scanning techniques for 3D modelling projects, offering clients a view of their buildings and spaces.
We consistently liaise with project managers and architects to ensure all specifications, including those for historic buildings and commercial properties, are met. By following RICS guidelines, we address regulatory requirements with diligence, assisting in planning applications and facility management.
Our approach means we deliver reliable documents that not only support your project but also facilitate smoother compliance checks and approvals. Contact us to discuss your specific needs.
Why Choose Pro Measured Building Survey?
Choosing Pro Measured Building Survey ensures a reliable partner for your building survey needs. We specialise in a range of surveying services, including topographical surveys, measured building surveys, and 3D laser scanning, each tailored to provide precise and actionable insights.
- Expert Team: Our experienced surveyors possess a deep understanding of both residential and commercial property types, adhering to RICS standards to deliver results with precision and detail.
- Advanced Technology: We use the latest Leica and Trimble surveying equipment to ensure our measurements are accurate, employing techniques like GPS and Total Station.
- Comprehensive Reports: Our detailed documentation includes floor plans, elevations, and sections, suitable for construction planning, renovation projects, and historical building preservation.
- Nationwide Service: Operating across the UK, we cater to a wide range of properties, ensuring our expertise is accessible nationwide.
Reach out today to see how we can assist with your project requirements.
Frequently Asked Questions
What is a measured building survey?
A measured building survey from Pro Measured Building Survey provides detailed documentation of a property’s existing conditions, including dimensions and spatial layout, assisting project planning and design.
How long does a survey typically take?
The duration of a survey depends on the building’s size and complexity. However, a typical survey might take one to two days on-site, with documentation following within a week.
What should I prepare before the survey?
We recommend allowing access to all areas of the property and providing any existing plans or details that might aid our surveyors, facilitating a smooth process.
Get a Free Quote
Contact Pro Measured Building Survey today to discuss your project needs and receive a tailored quote.
speak with our team today
What People are Saying About Us
★★★★★
“The Pro Measured Building Survey team were friendly, quick and no bother at all. Really happy with how the whole survey went.”
Daniel Mackenzie
London
★★★★★
“Very impressed with Pro Measured Building Survey. Would use them again for any measured survey.”
Zara Jennings
London
★★★★★
“The Pro Measured Building Survey team were an absolute delight, so polite and patient on site. I felt completely looked after throughout, and I would recommend them to everybody!”
Ross Thornton
London
★★★★★
“Pro Measured Building Survey arrived on time and worked faster than I expected around our stock. Our architect started immediately, so the change of use application stayed on schedule.”
Liam Chandra
London
Our Locations
We are proud to work nationally across the UK, allowing us to ensure we can provide services to you.
For a full list of counties we cover in the UK, see below.